A Wetherburne Craftsman in the Town of Vienna: 401 Oak Knoll Road NE


Most of the homes I write about here are in Waterford and western Loudoun County. This one is east of my usual territory, inside the Town of Vienna, and it earned the trip.
401 Oak Knoll Road NE is a custom Craftsman by Wetherburne Homes in the Beulah Heights neighborhood: six bedrooms, six full baths and one half bath, and four finished levels on a level corner lot of approx. 0.44 acres. It is offered at $3,300,000.
After 25 years as an interior designer, I tend to judge a house by its trim before anything else. This one holds up to a long look.
Built by Wetherburne, inside the town limits
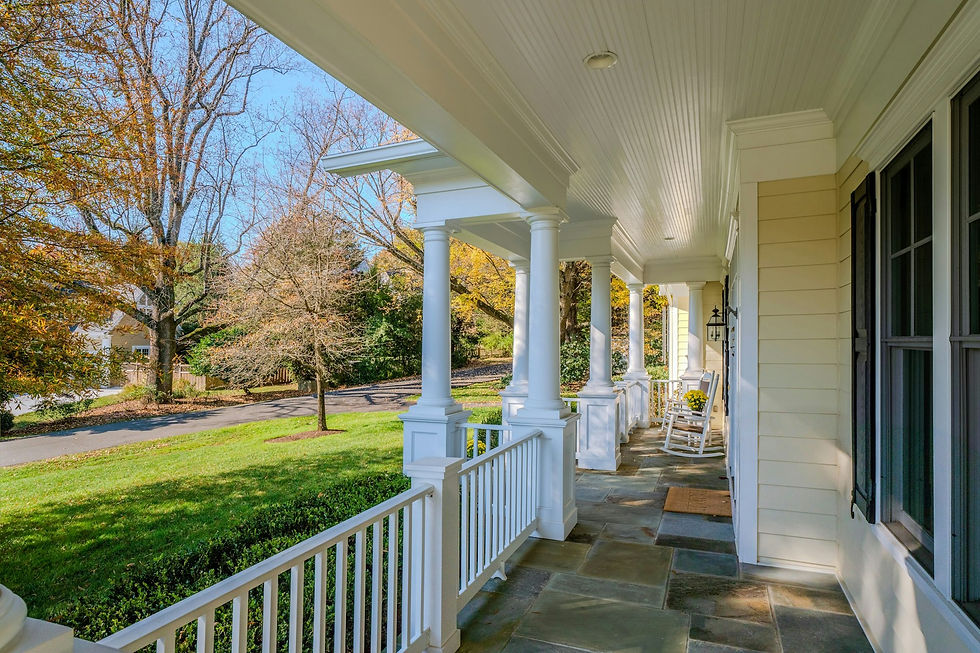
Wetherburne Homes is a Vienna custom builder known for Craftsman and shingle-style houses, and this one, completed in 2013, shows why. Soft yellow siding and shingles, white trim, tapered porch columns and a stone-floored porch that wraps the front corner give the house a settled look among the mature trees of Beulah Heights.
The location does as much work as the architecture. A neighborhood park and walking path are close by, and the shops and restaurants of downtown Vienna are minutes away. Solar panels on the roof convey with the house.
The millwork is the story
Step into the foyer and the level of finish is clear right away: paneled wainscoting, layered crown molding, cased openings and hardwood floors that run through the main level. None of it is showy. It is simply done well, and done consistently from room to room.

Built-ins are everywhere, and they are the real thing. The study has a full wall of bookcases. More bookcases line the stair landings. In the family room, a coffered ceiling sits over a gas fireplace flanked by shelving. There are three fireplaces in all.


The dining room is wrapped in windows and sized for a long table, with a butler's pantry connecting it to the kitchen.

A kitchen that opens to everything
The kitchen is white, bright and well planned: cabinetry to the ceiling with glass-front uppers, marble countertops, a large island with seating, a built-in range and double ovens. It opens to a breakfast area and the family room, so whoever is cooking stays part of the conversation.


Four finished levels and an elevator
The second floor has four bedrooms, each with its own bath. The primary suite includes a study, two walk-in closets and a bath with a soaking tub and separate shower. Laundry is on this level too.


One flight up, the finished loft holds the fifth bedroom, a full bath and open bonus space that could be a studio, playroom or office.

The lower level adds approx. 2,237 finished square feet: the sixth bedroom and a full bath, a stone fireplace, a second full kitchen and a generous living area, with both interior and exterior entry. It works well for guests or longer stays. An elevator serves three levels of the house.


Outdoors on a corner lot
Out back, a deck steps down to a stone-walled patio with room for dining and lounging, and the fenced yard beyond is level and green. An attached two-car garage loads from the side.


More photos
All 64 photos are in the property tour for 401 Oak Knoll Road NE.
At a glance
Address: 401 Oak Knoll Road NE, Vienna, Virginia 22180
Offered at: $3,300,000
MLS No.: VAFX2349280 (Bright MLS)
Bedrooms: 6
Baths: 6 full, 1 half
Finished area: approx. 7,282 sq. ft. (approx. 5,045 above grade, approx. 2,237 lower level)
Lot: approx. 0.44 acres, corner lot
Built: 2013 by Wetherburne Homes
Style: Craftsman, four finished levels
Fireplaces: 3
Notable: elevator serving three levels, second full kitchen, solar panels, butler's pantry, central vacuum
Parking: attached two-car garage, side entry
Neighborhood: Beulah Heights, Town of Vienna
Open houses this weekend
Saturday, November 14, and Sunday, November 15, 2026, from 2 to 4 p.m. each day.
401 Oak Knoll Road NE, Vienna, Virginia 22180
Schedule a showing
If you would like to see the house on your own schedule, call or text me at (703) 624-6283 or email christy.hertel@hcsir.com. Cooperating agents are welcome.

Christy Hertel | Hunt Country Sotheby's International Realty
22 W. Market Street, Leesburg, Virginia 20176 | (703) 624-6283 | christy.hertel@hcsir.com
Listing details are drawn from Bright MLS (MLS No. VAFX2349280) as of November 12, 2026, and are subject to change. Square footage and lot size are approximate. Buyers should independently verify all material facts.


Comments